Built-environment projects, told straight.
A look at the architectural projects behind Meridian — the design and documentation work that informs how we write for firms like yours.
Reports designed to persuade, not just document.
Concept design reports produced for MIB Infrastructure. Technical at the core — written so that clients, consultants, and the people making decisions can follow the thinking, not just receive the drawings.
Tshwane Luxury Bus Station
Tshwane Luxury Bus Station — Concept Design Report
Written at concept stage for a premium intercity transport hub in Pretoria. The report works through planning decisions, heritage integration, and the architectural logic behind the station's form — written so stakeholders can follow the reasoning, not just approve the renders.
View Report →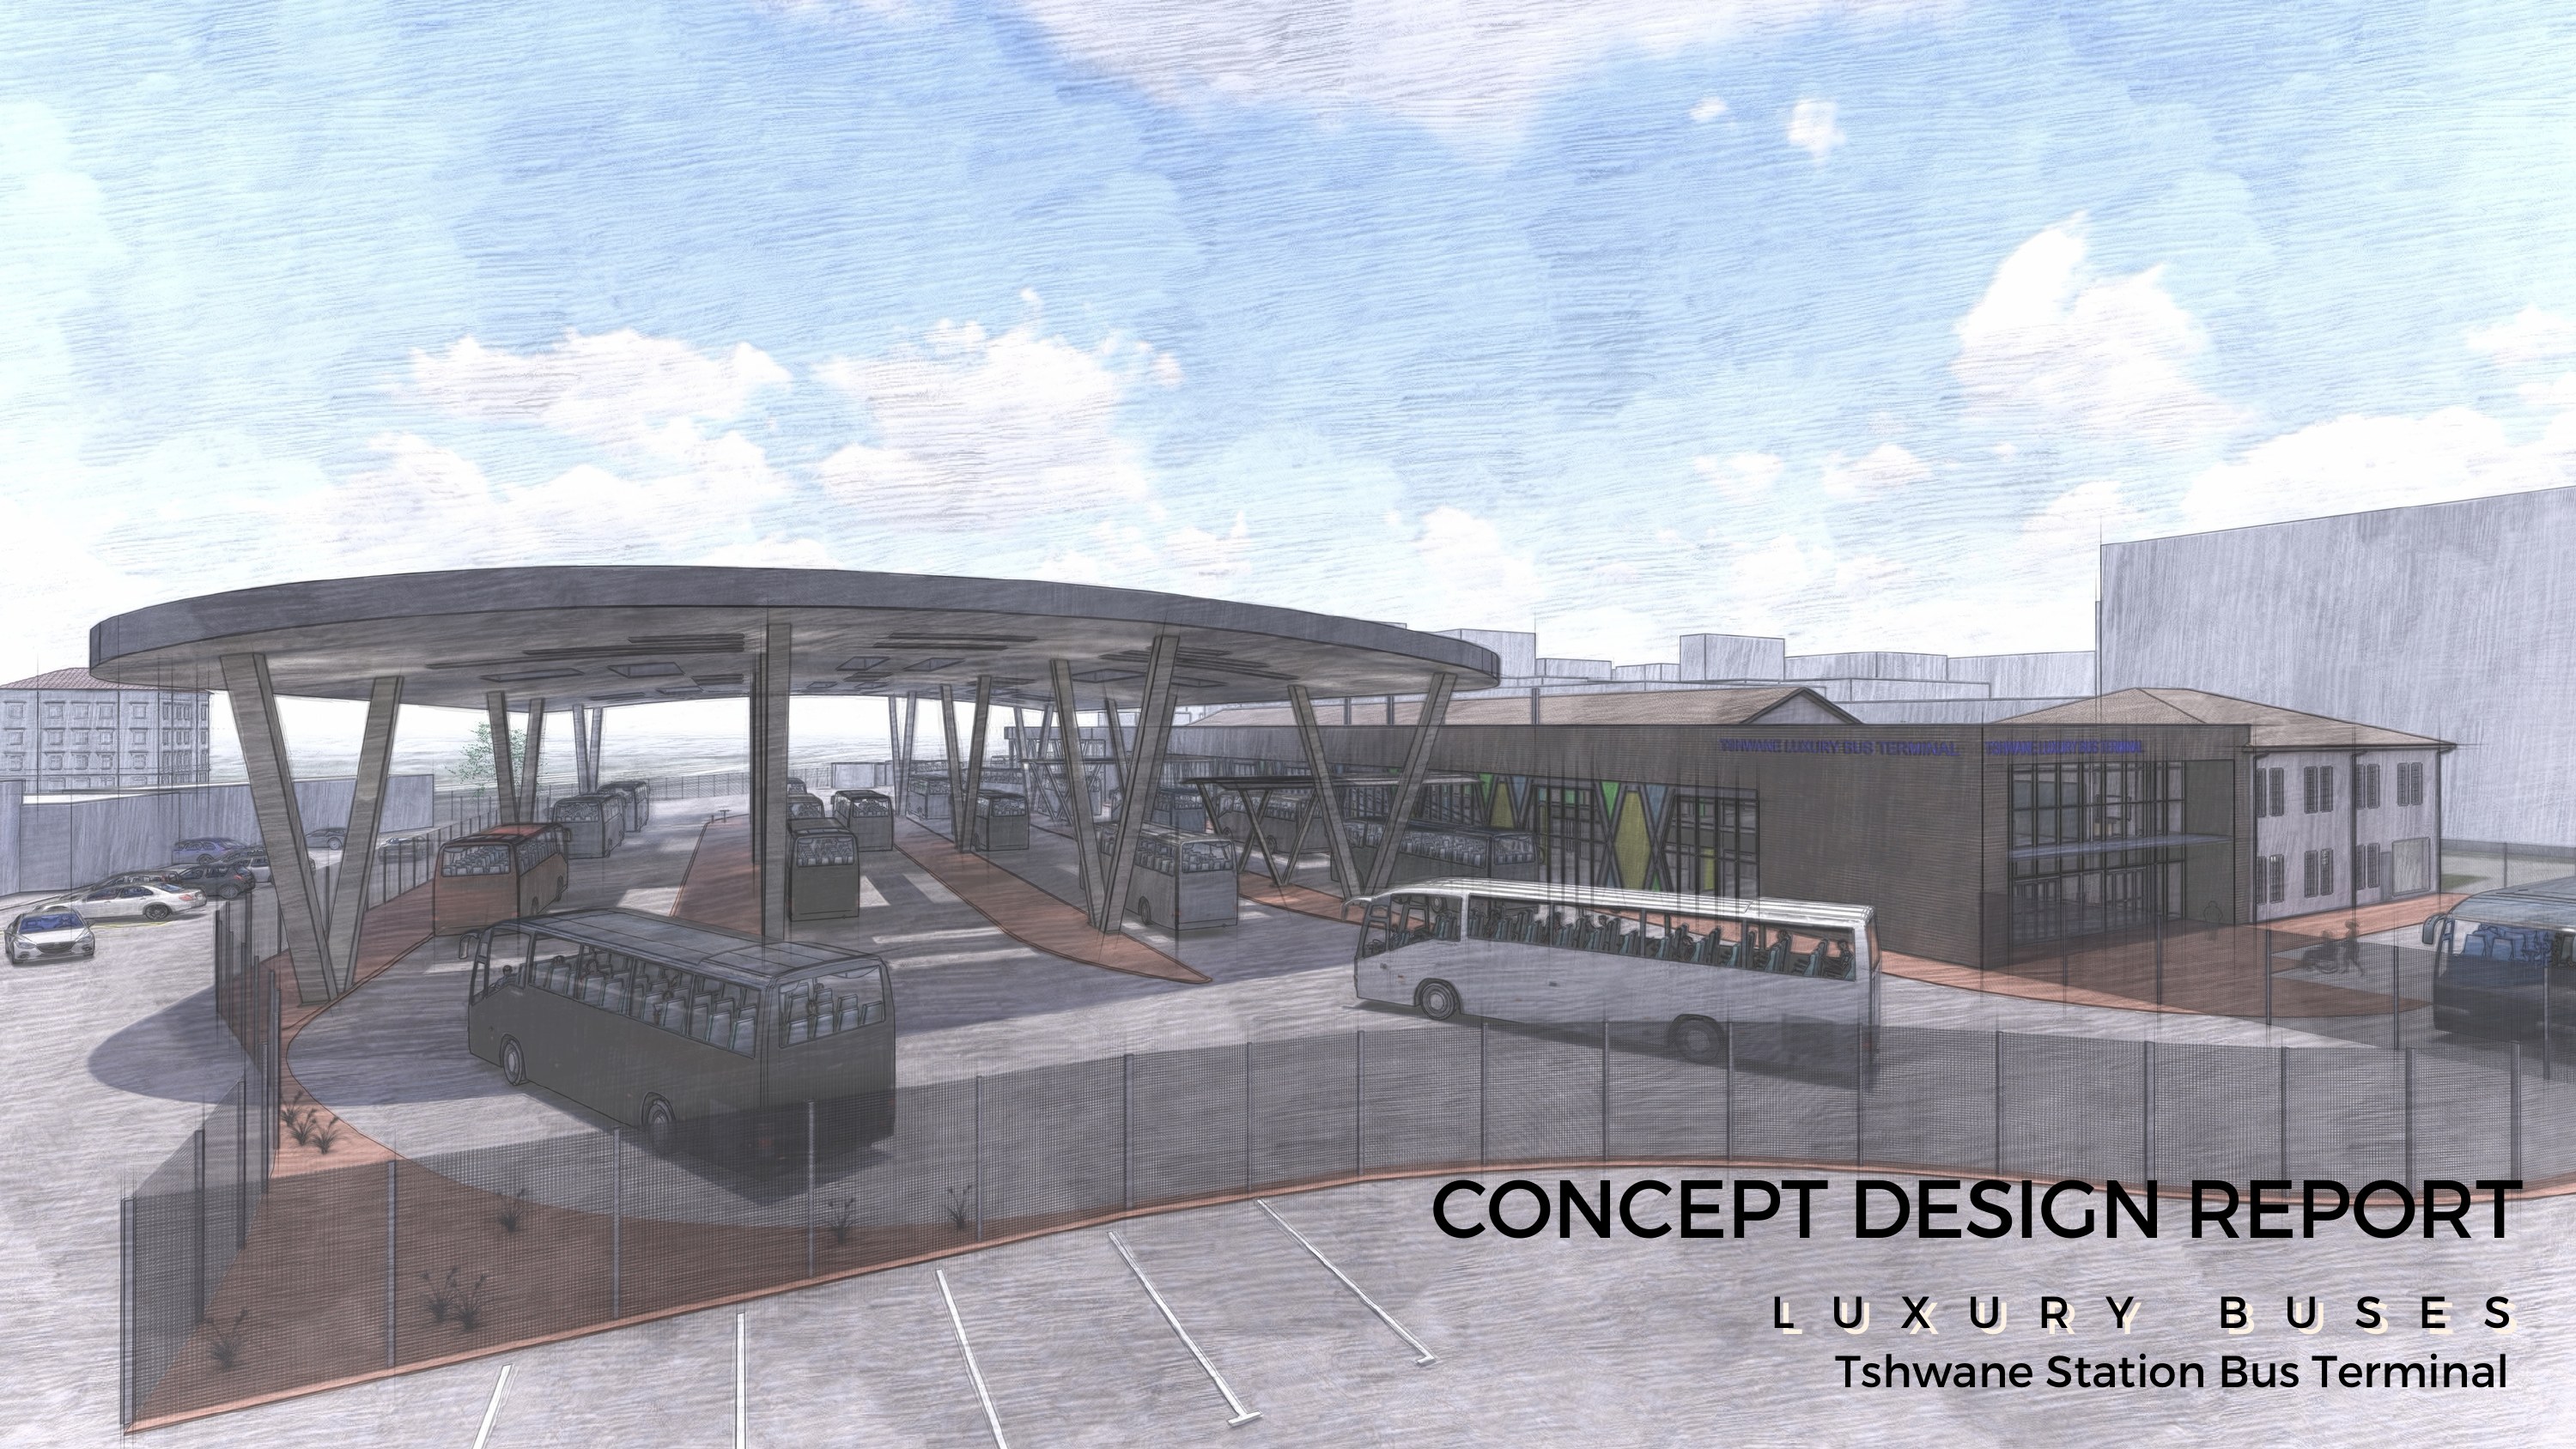
General De La Rey Hospital
General De La Rey Hospital — Concept Design Report
A design report covering upgrades to a regional healthcare facility in the North West. Clinical planning, functional requirements, and phased infrastructure — pulled into a single document that non-technical readers can work through without losing the thread.
View Report →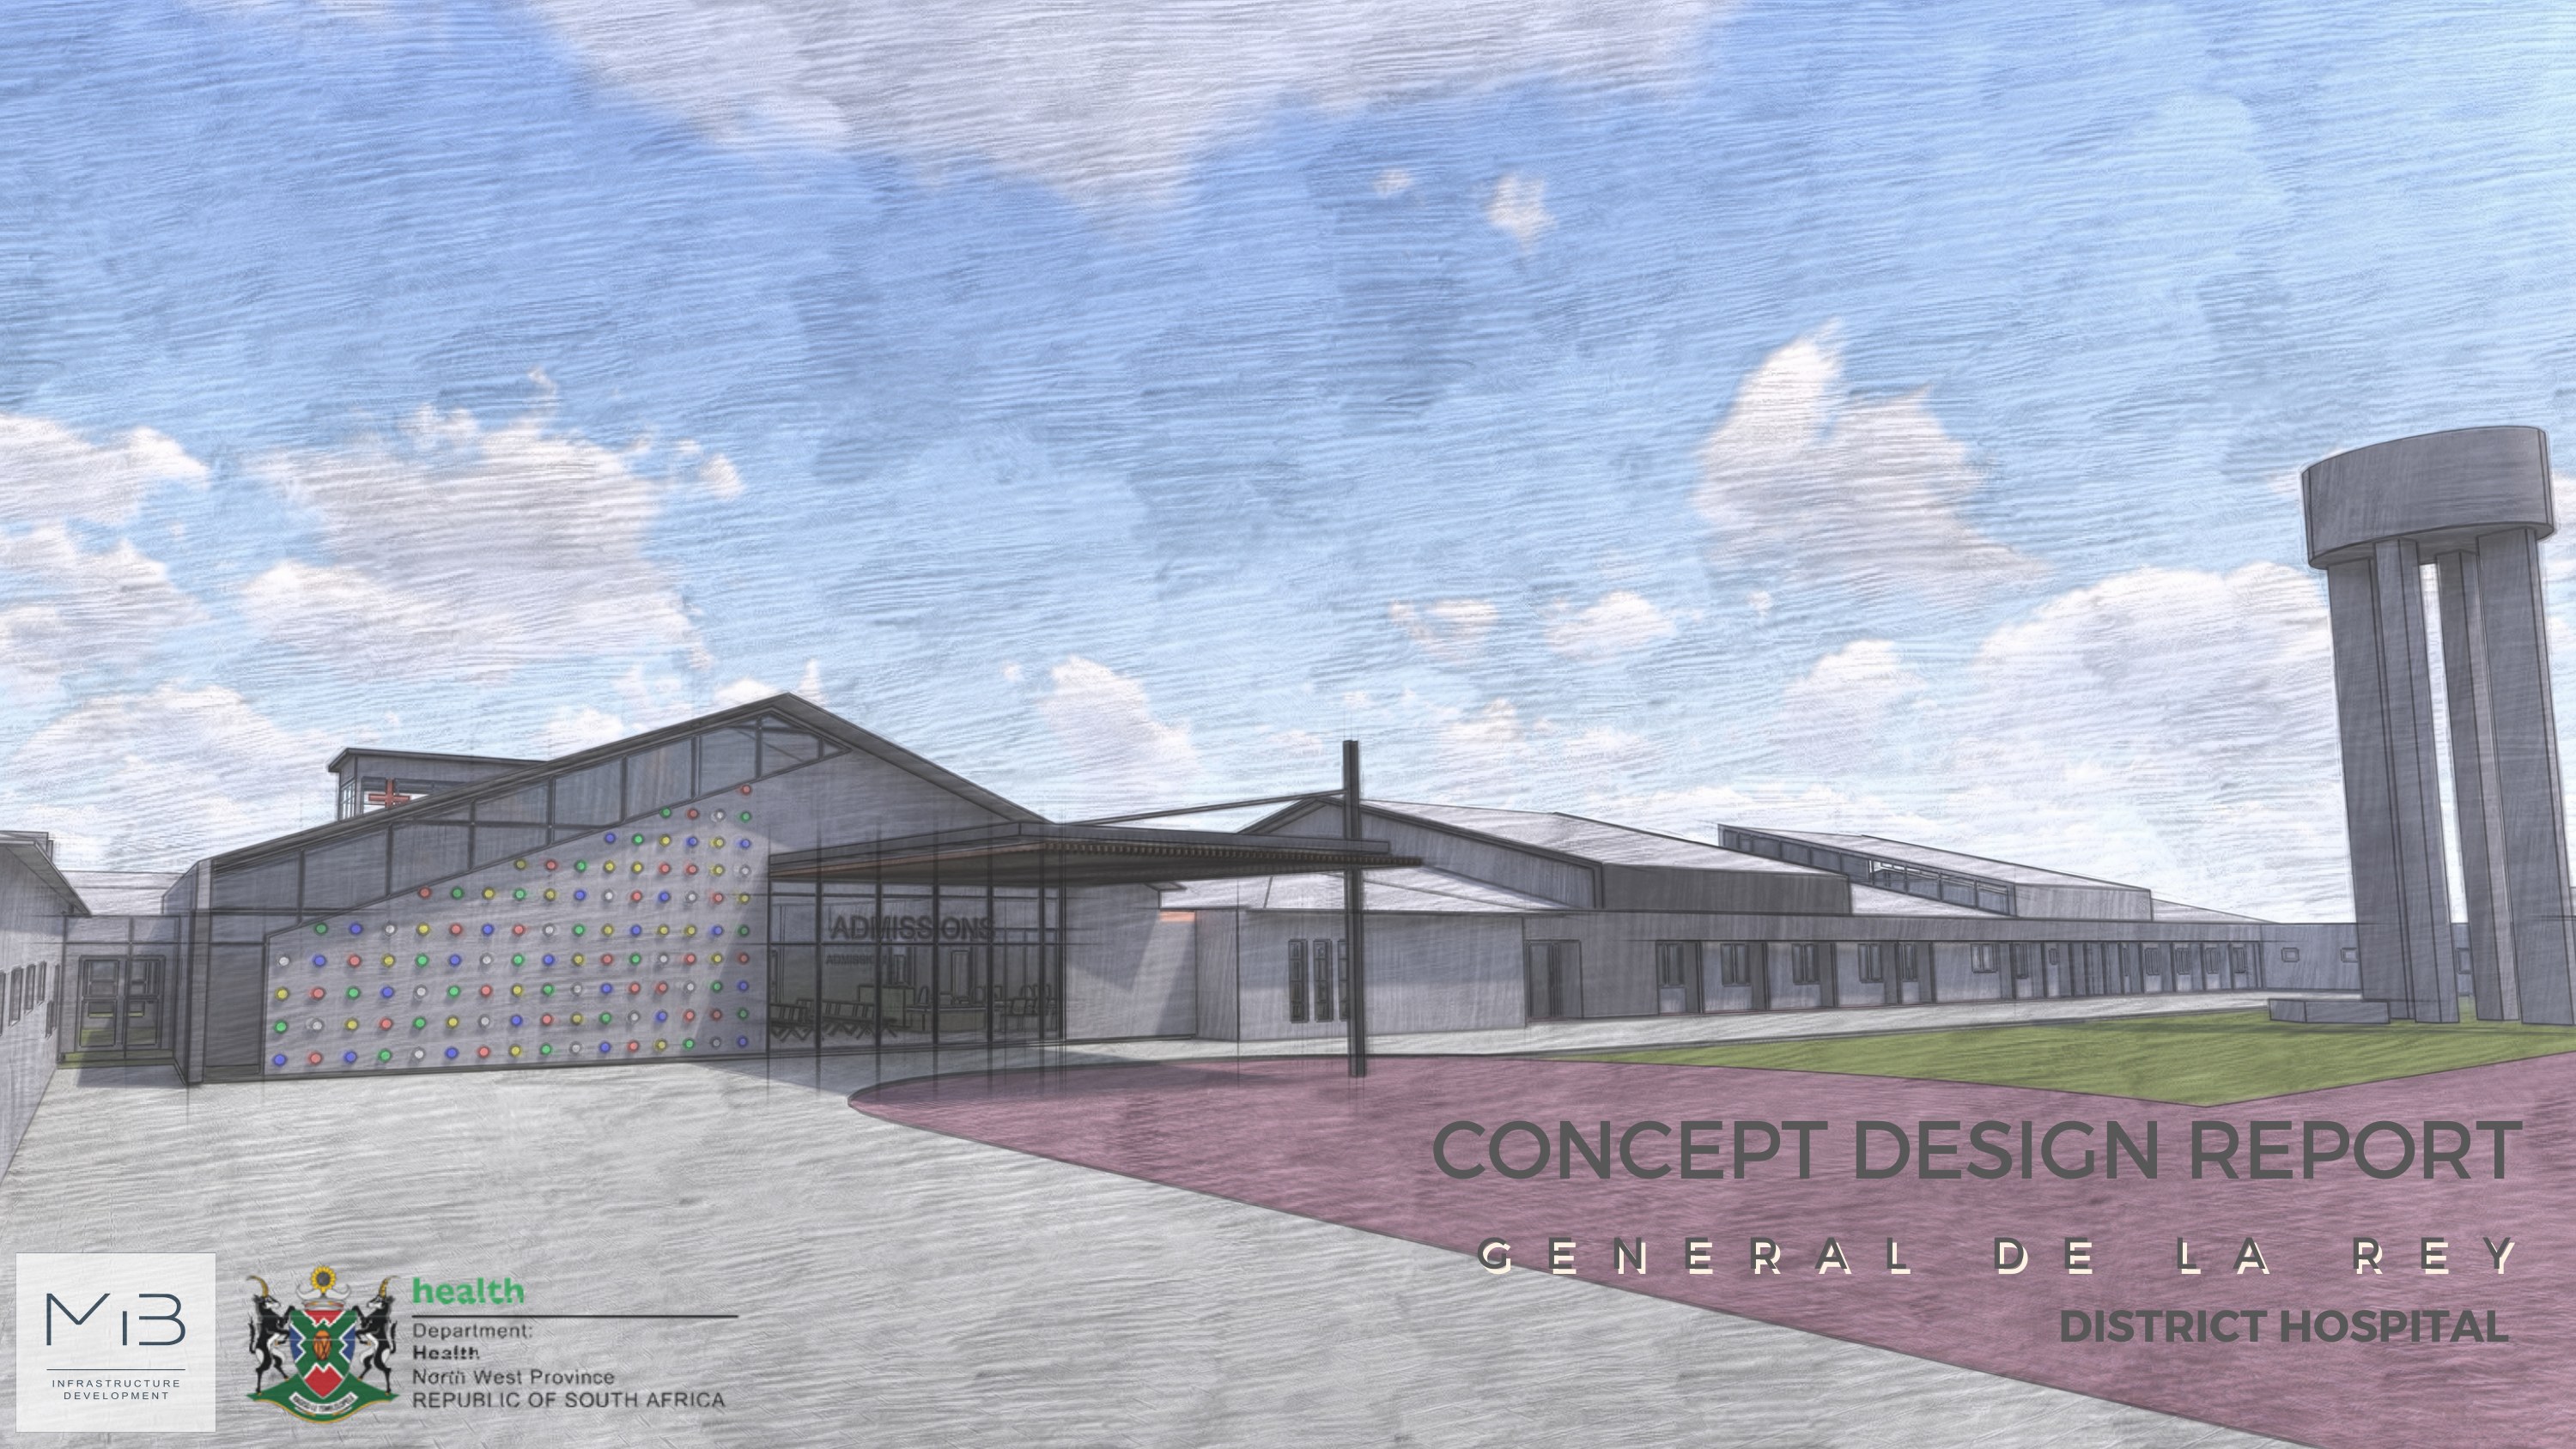
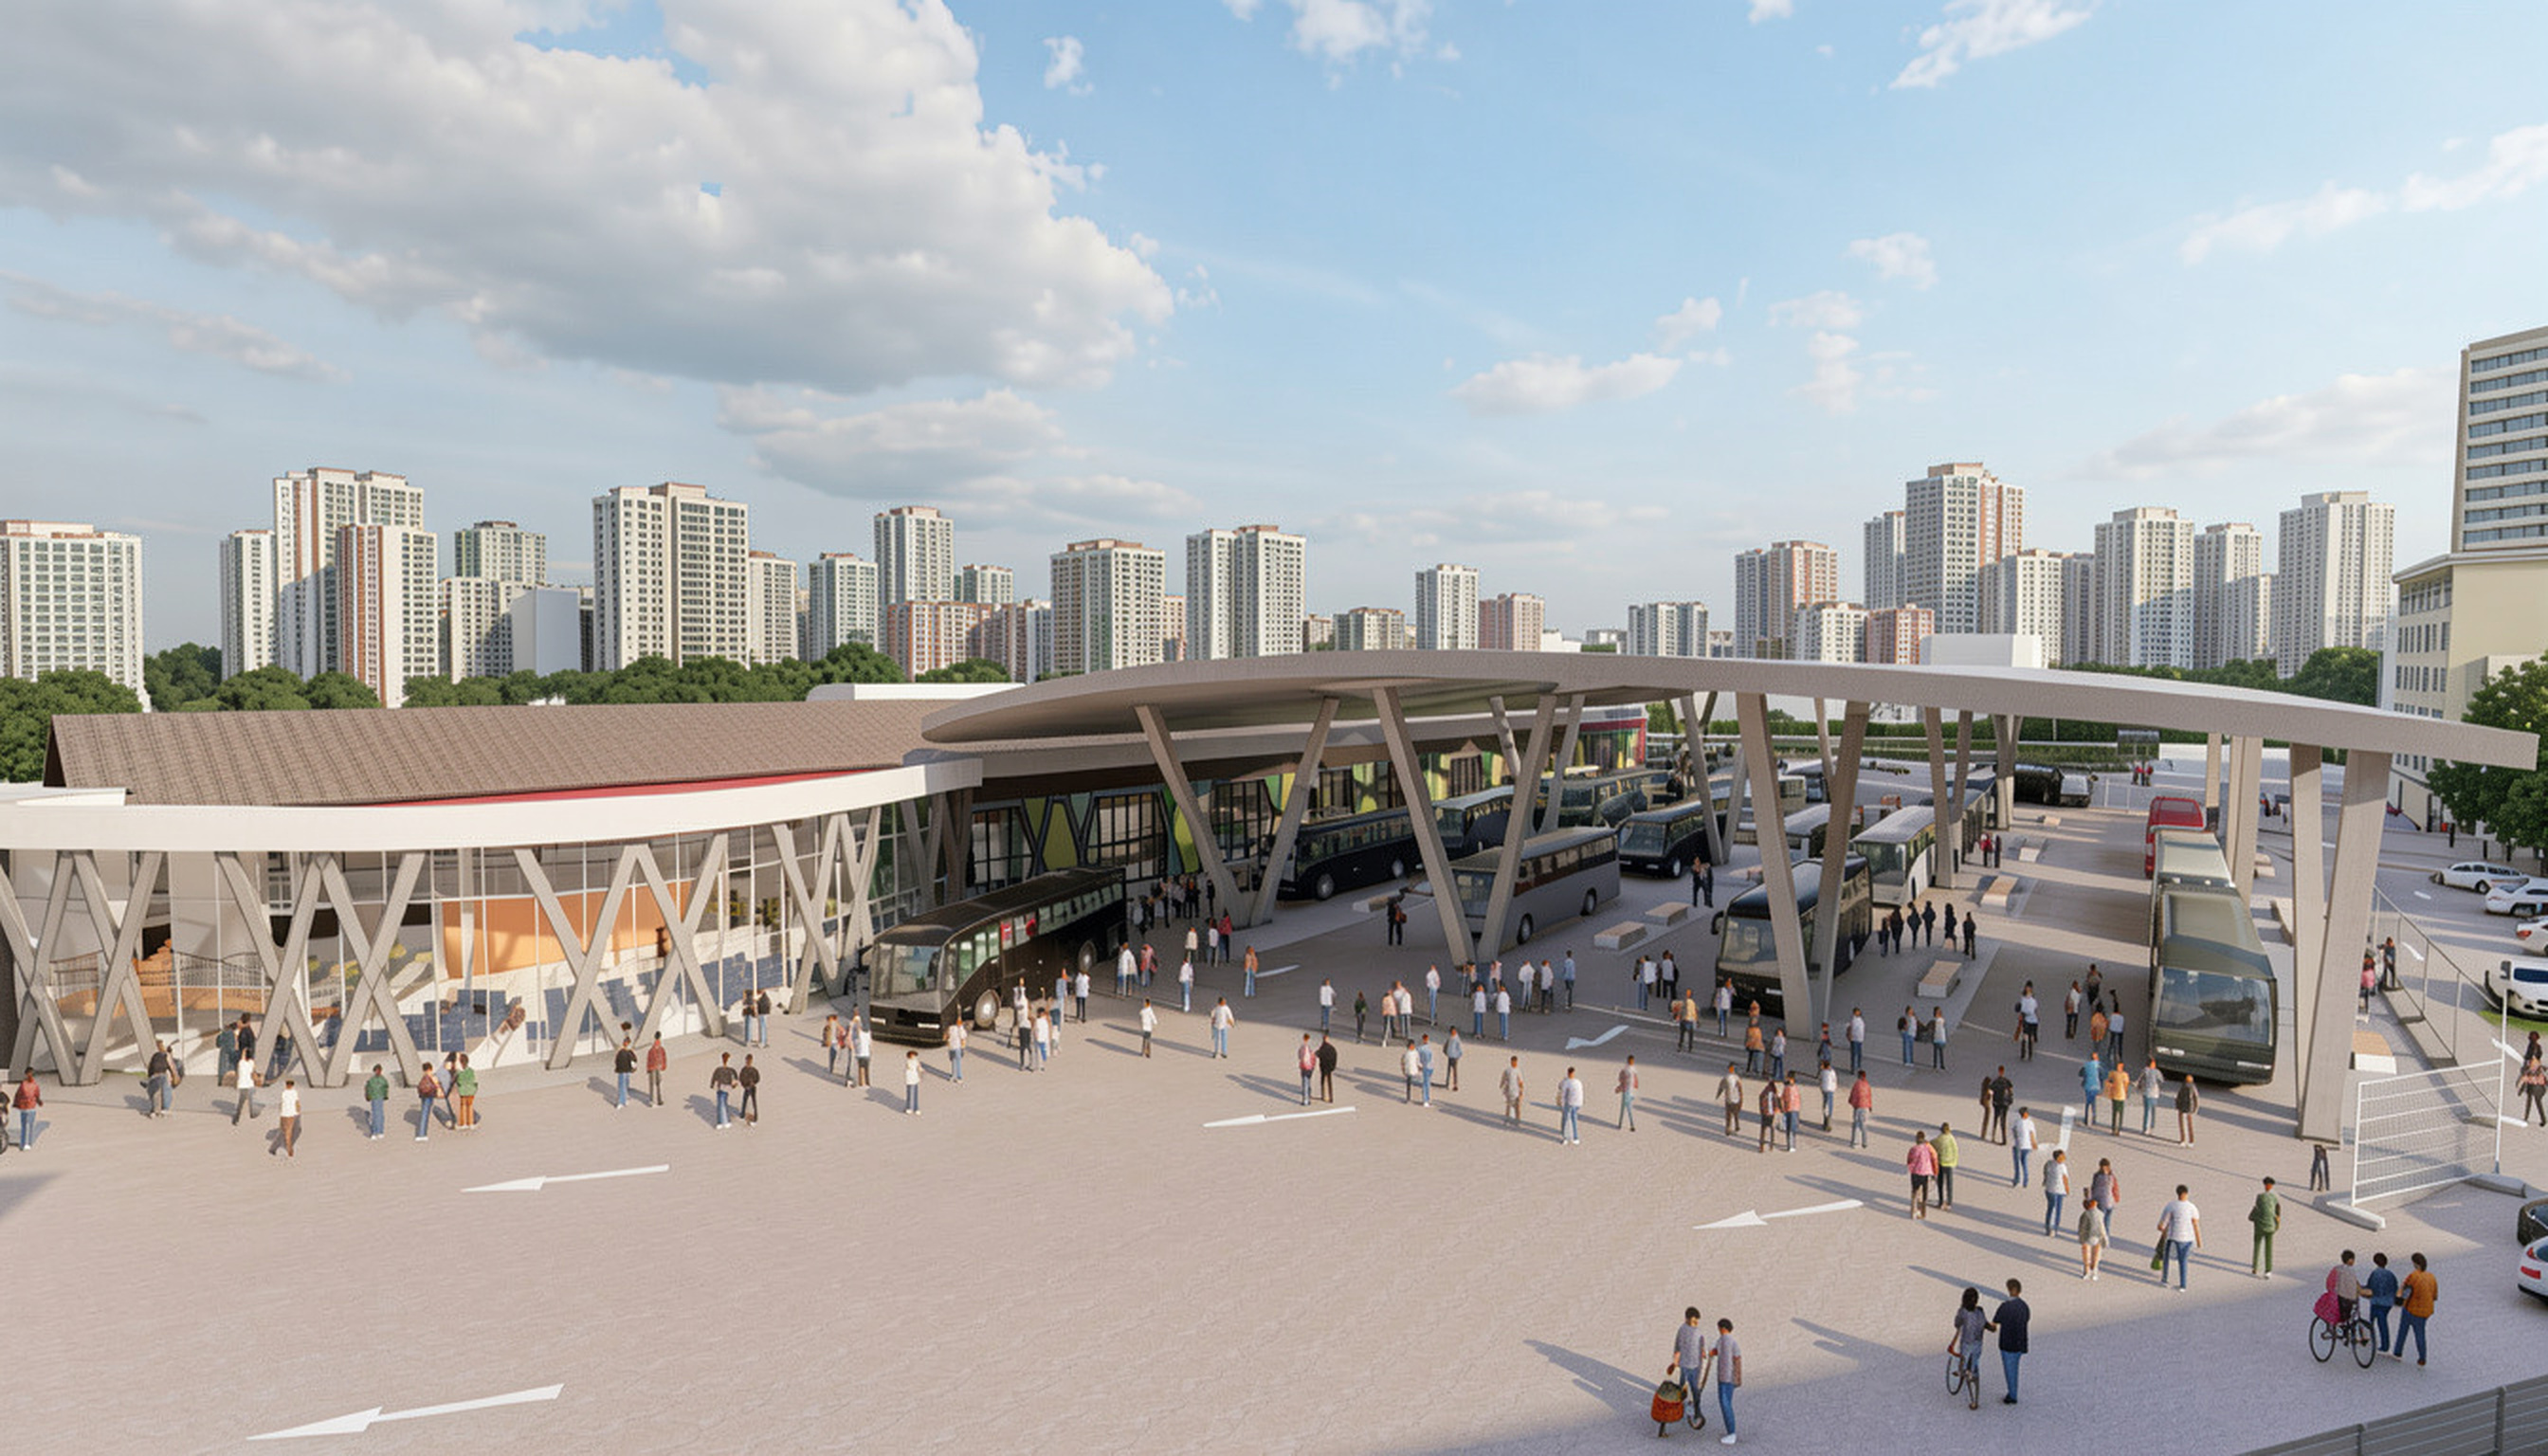
Luxury Bus Terminal
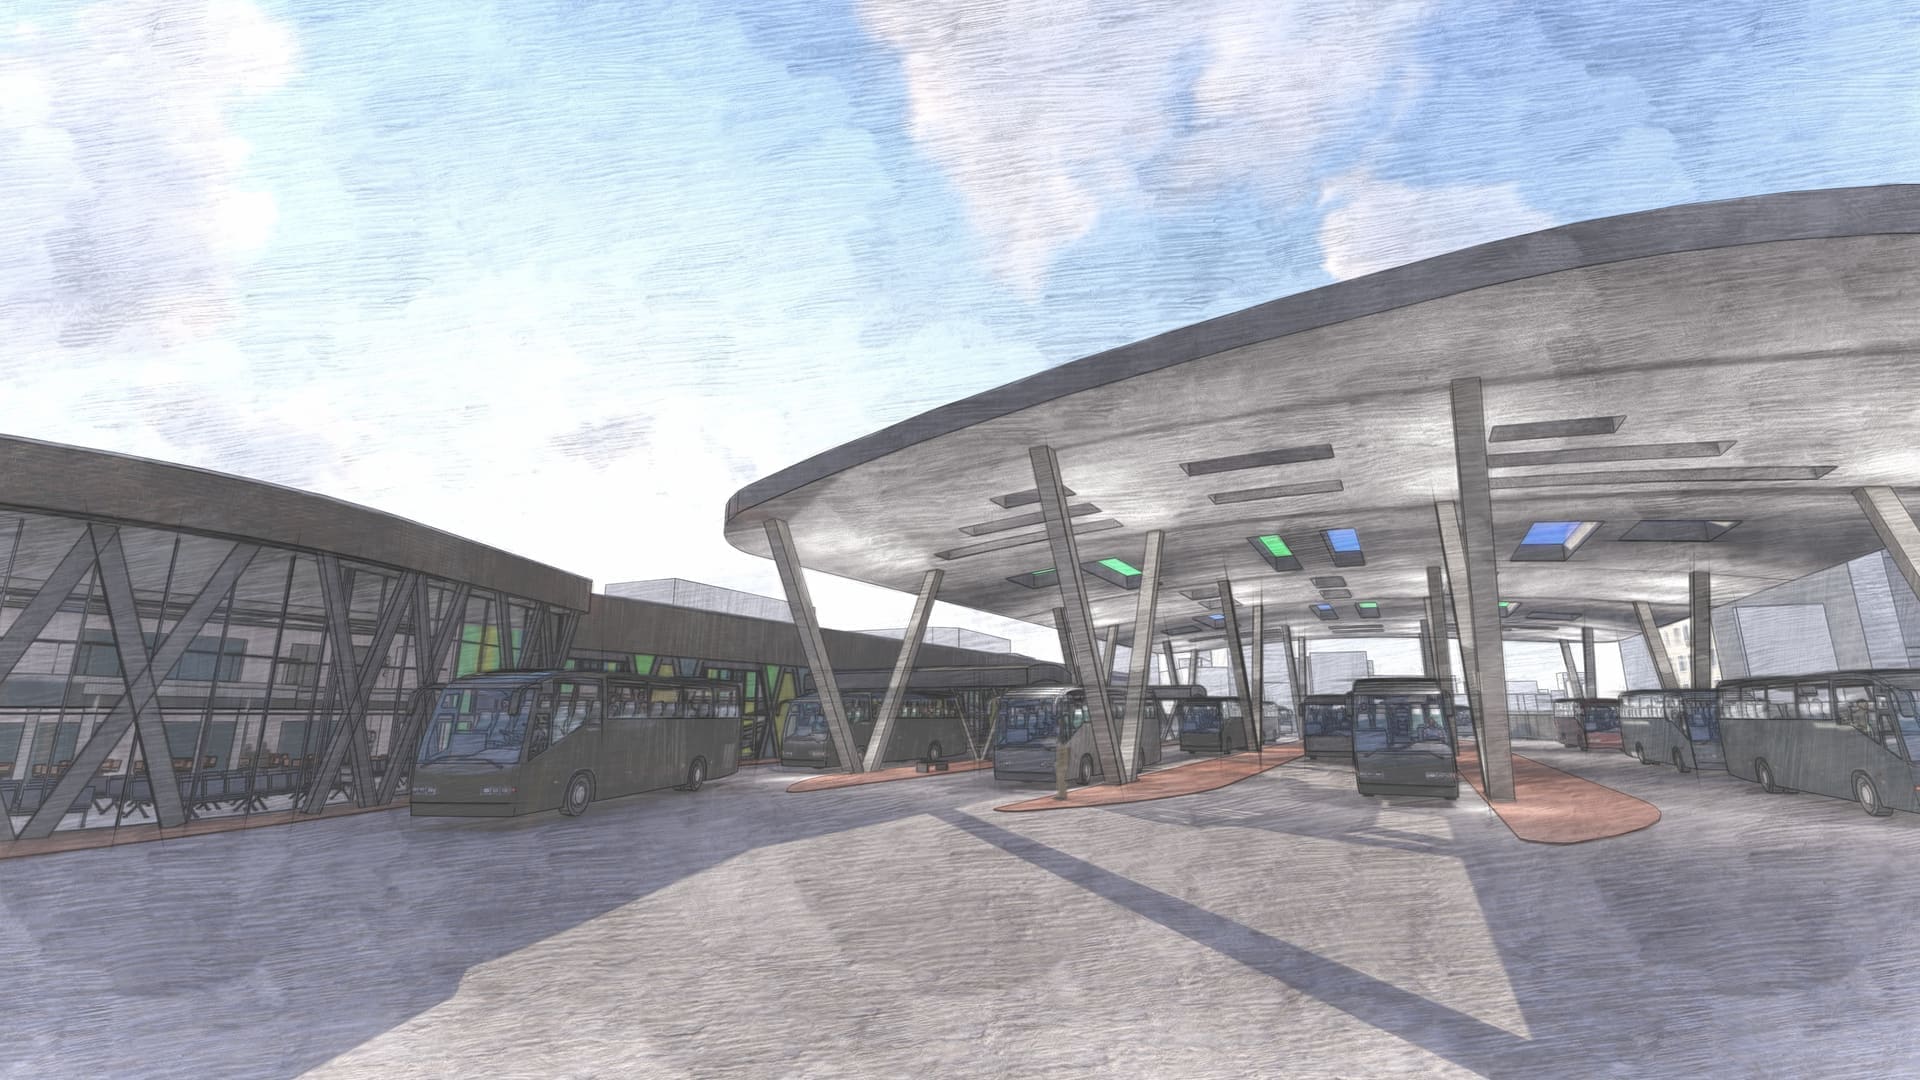
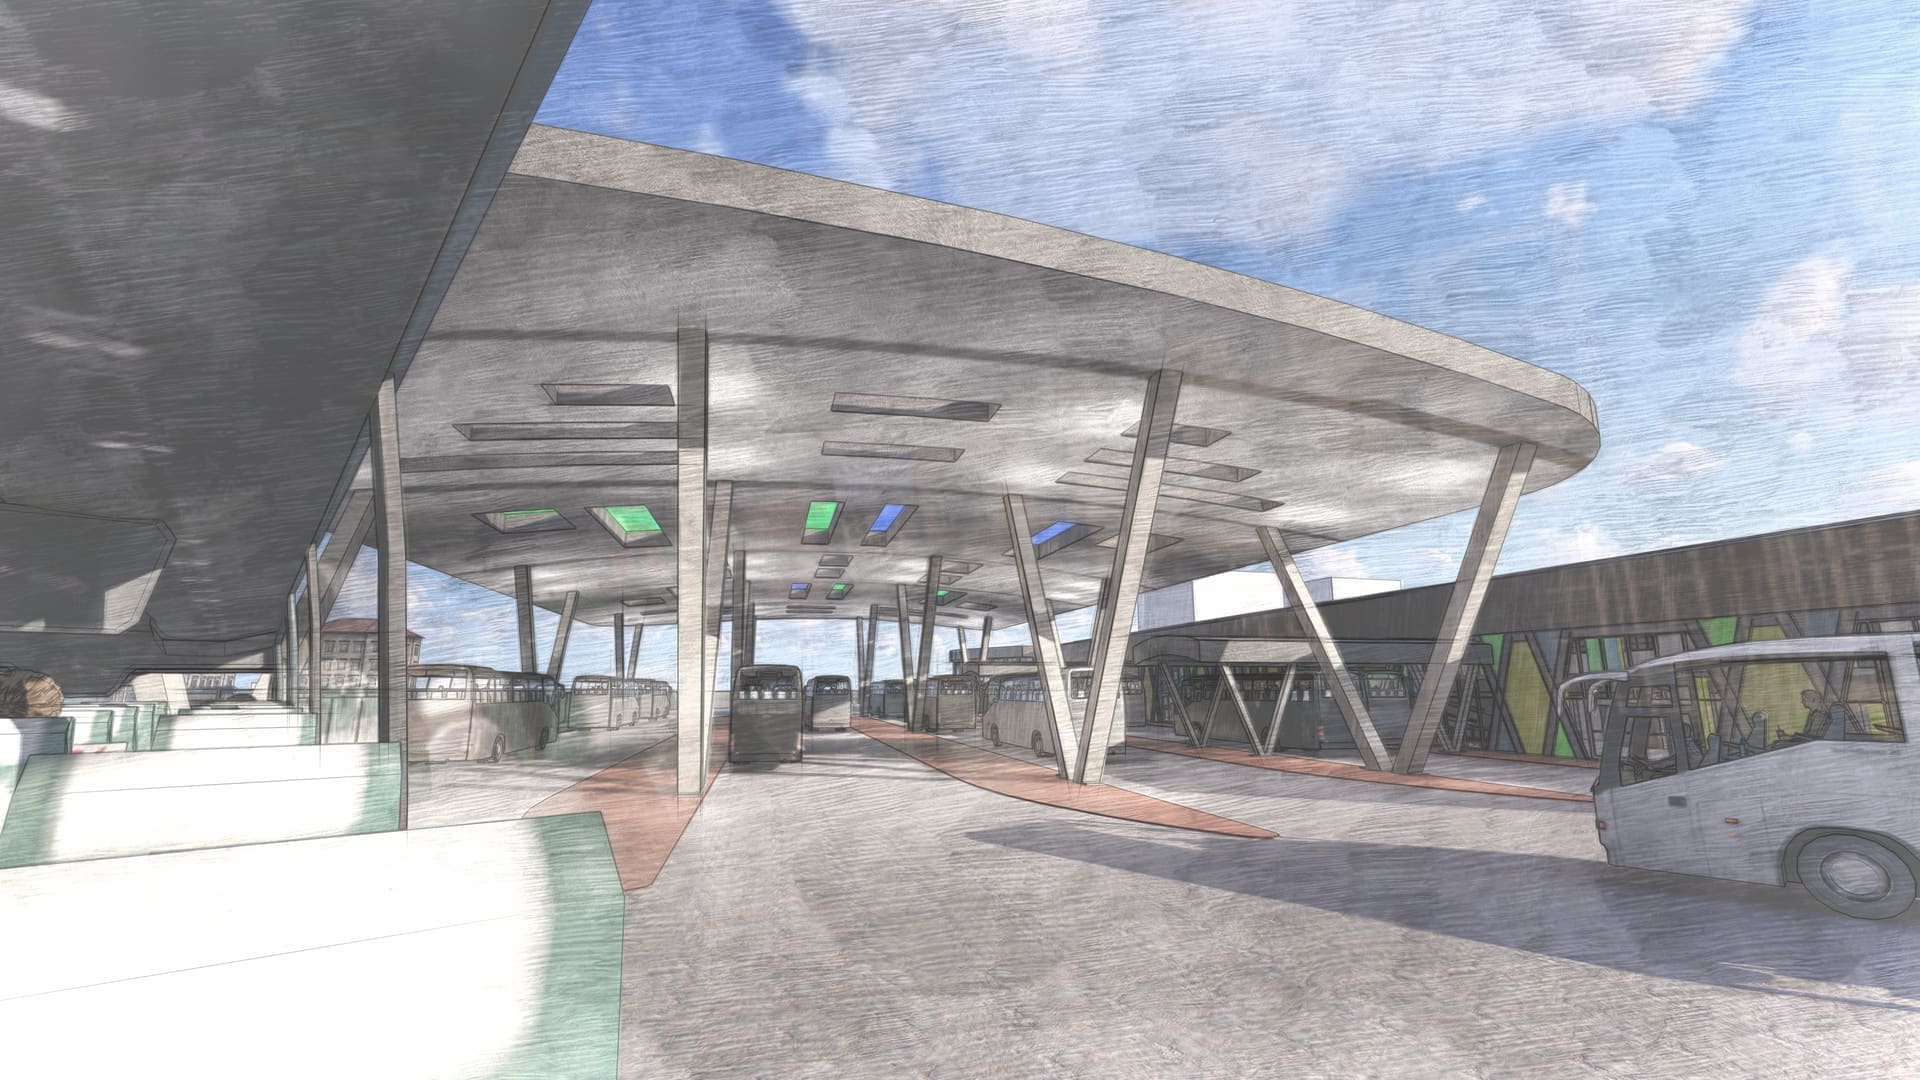
A public transit upgrade combining a sweeping canopy roof over the bus platform with a trader's market and ticketing building — designed to handle high foot traffic while giving informal trade a dignified, weather-protected space.
Work spanned the full process: early sketch studies to test massing and circulation, realistic renders for stakeholder sign-off, and a complete drawing pack taken through to construction.
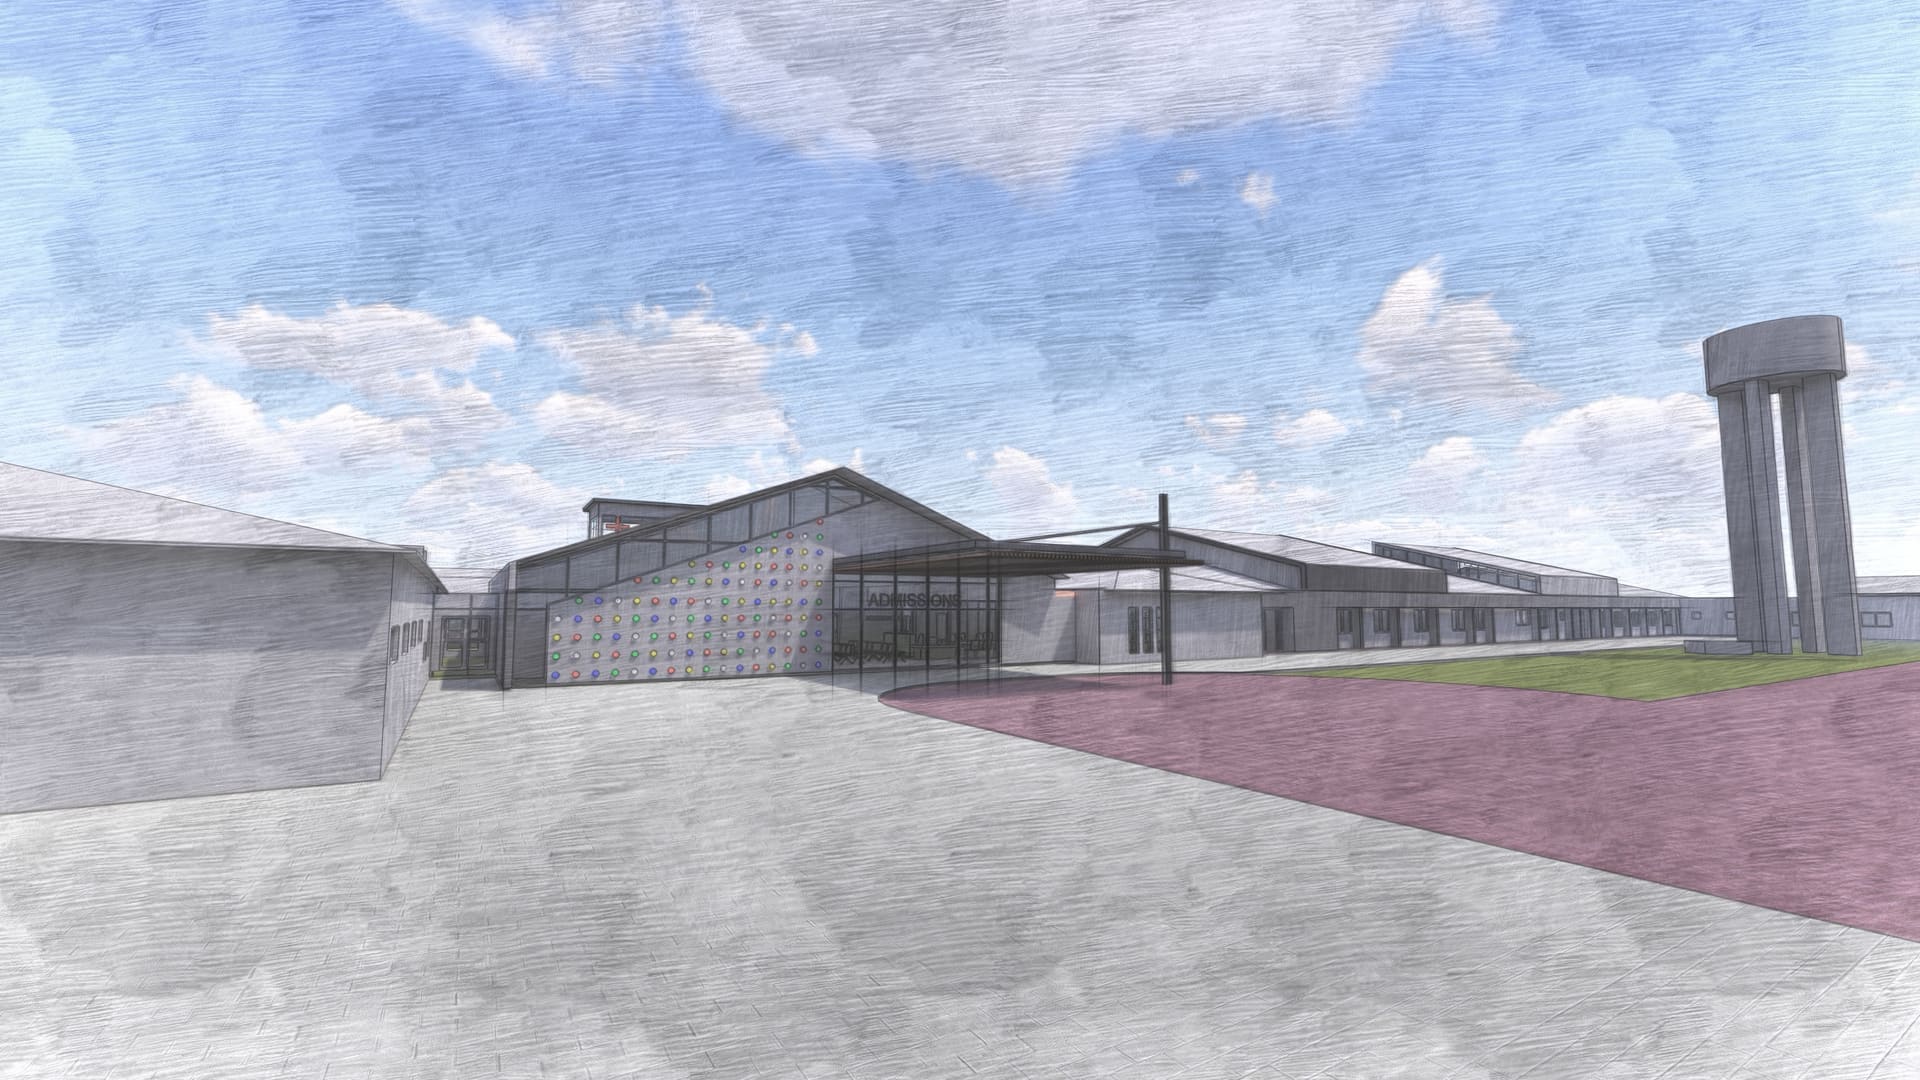
General De La Ray Hospital
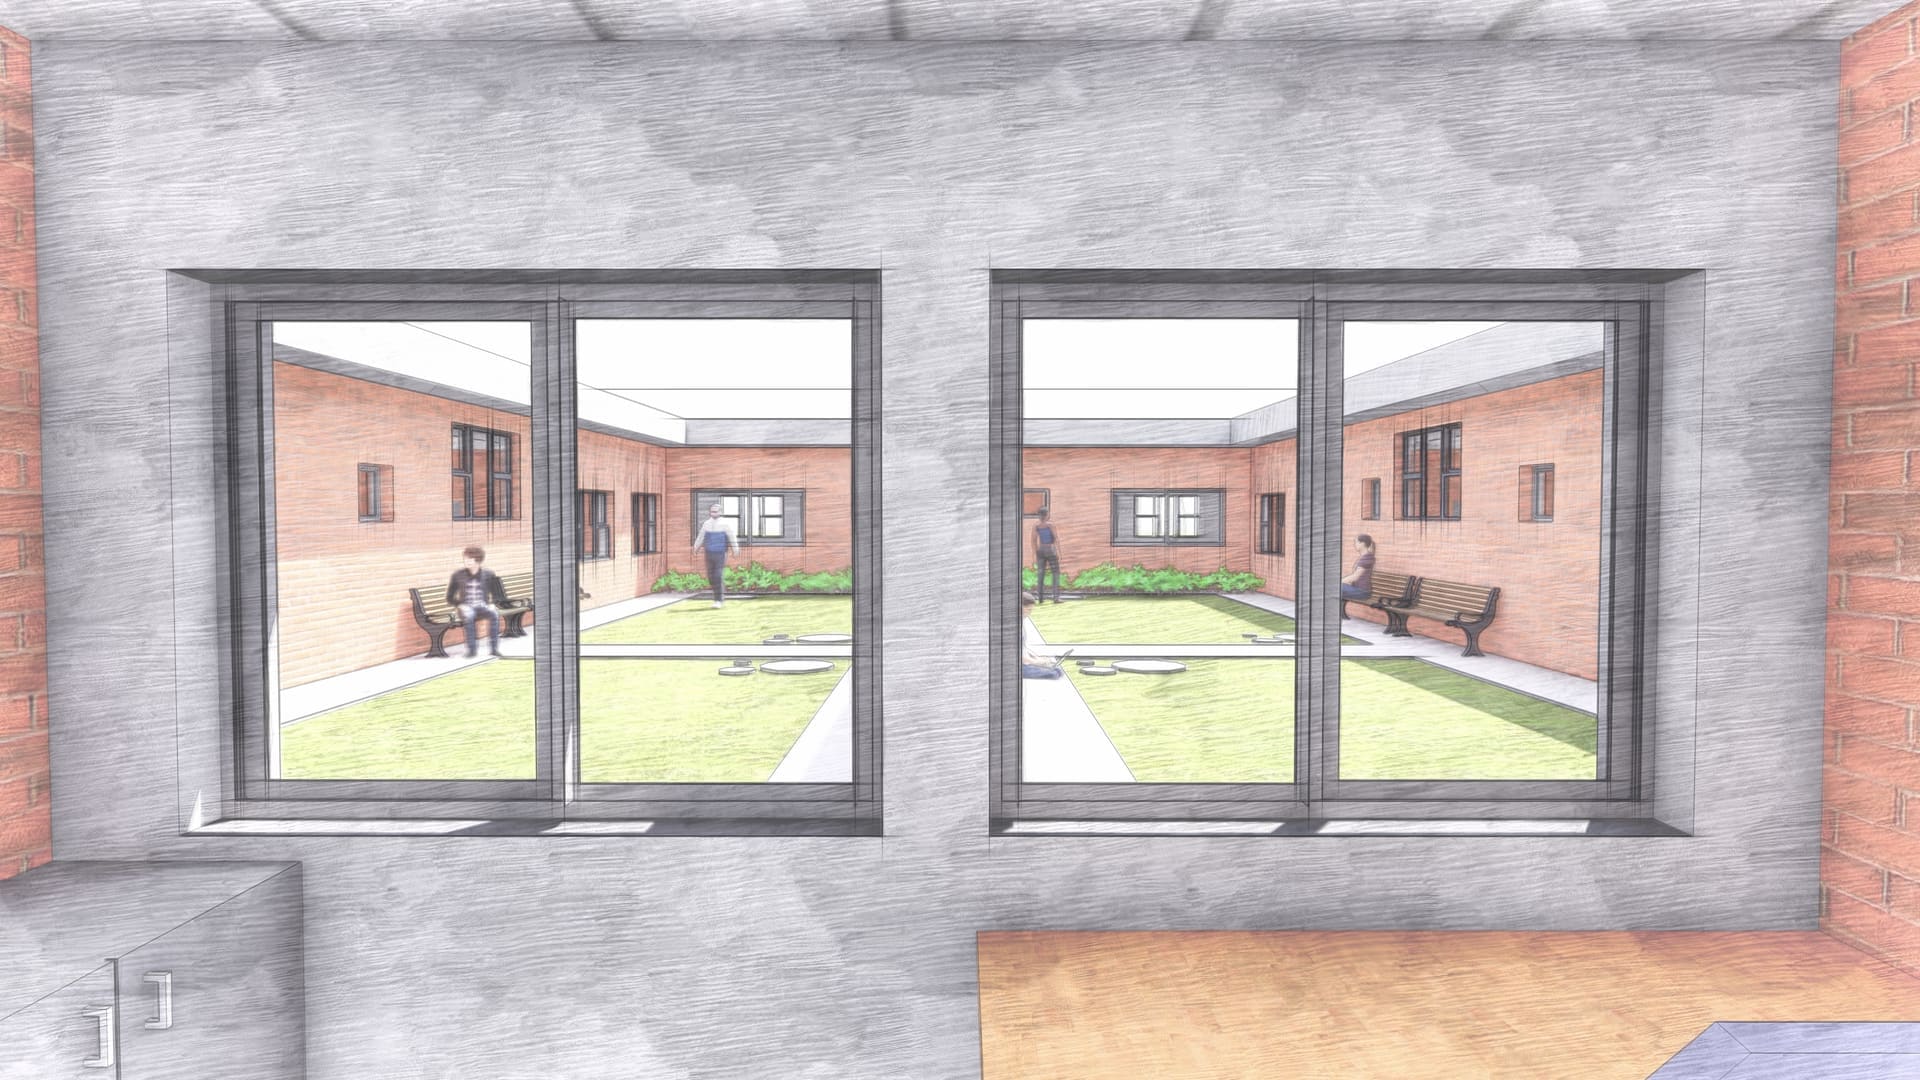
A multi-ward hospital masterplan — maternity, surgical theatre, and mental health facilities organised around sheltered courtyards that bring daylight and calm into a clinical environment.
Delivered as a full concept design report across multiple departments: master planning, ward-by-ward floor plans, and concept renders used to communicate design intent to stakeholders ahead of detailed design.
Doornkloof Offices
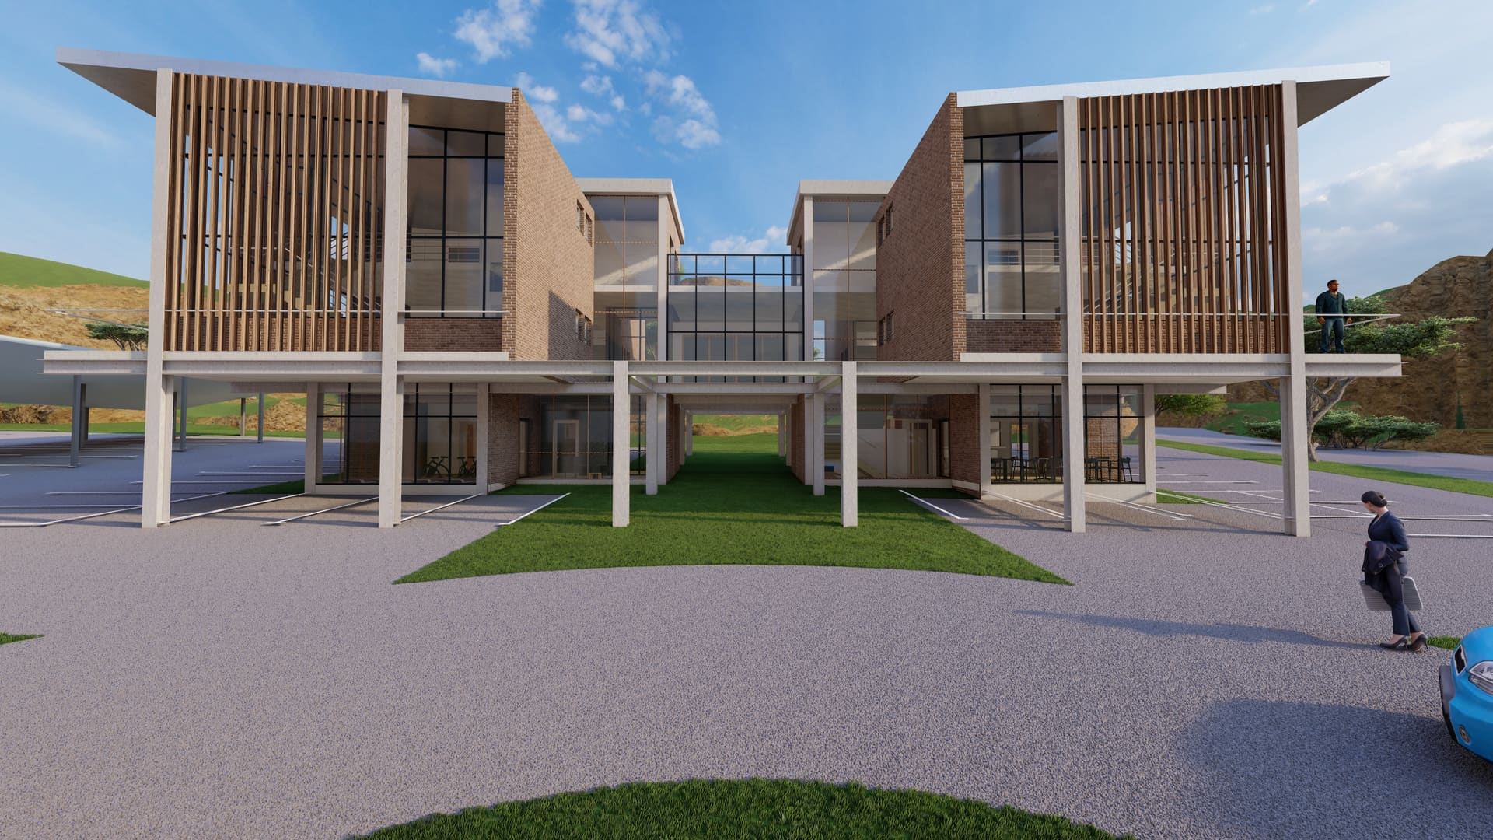
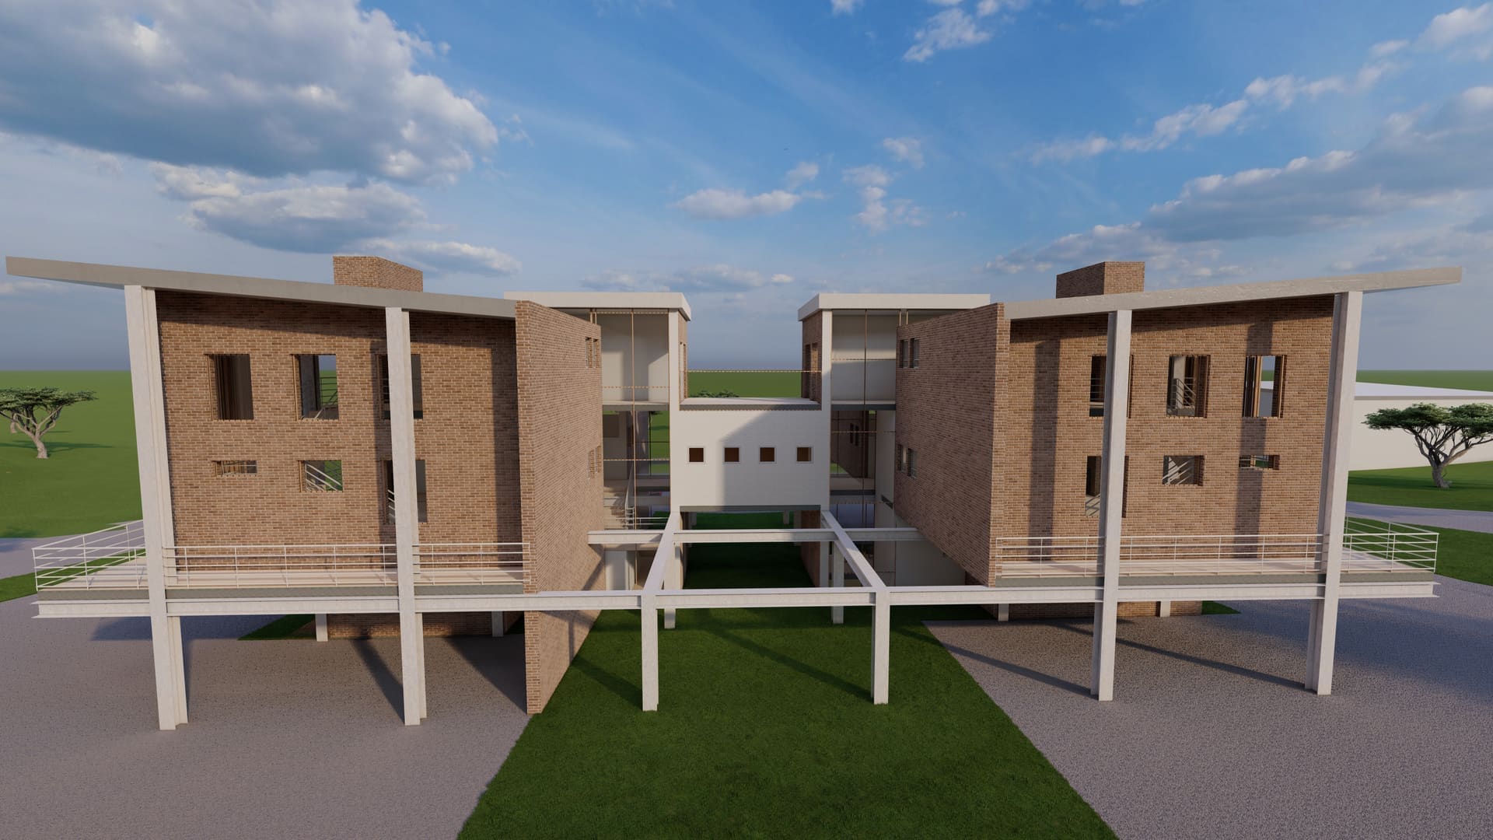
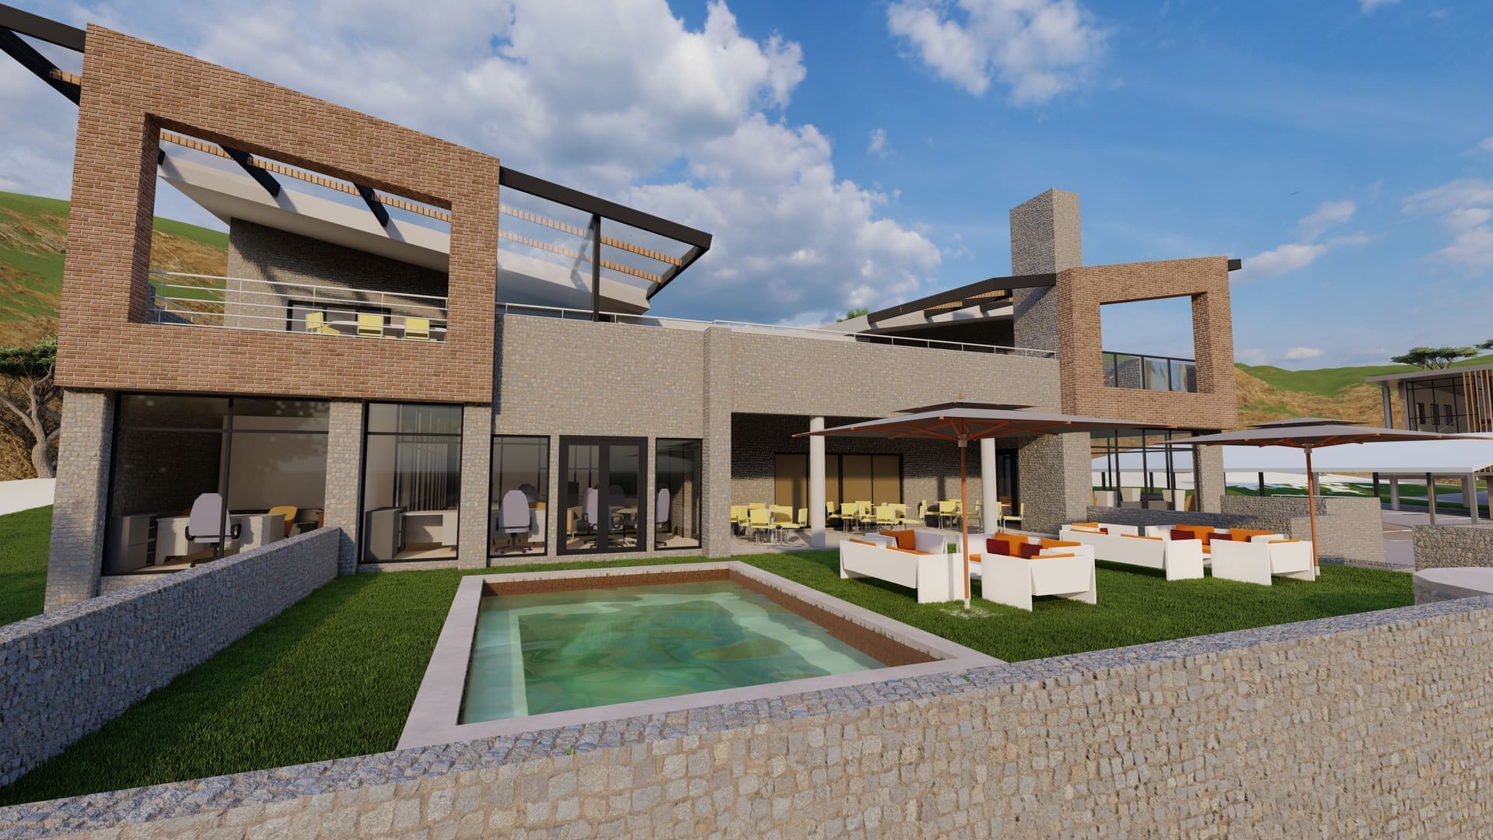
A two-building office pavilion raised on stilts and set into a sloped site outside Pretoria — design support and concept documentation for a commercial development that uses the topography as part of its spatial character rather than engineering it away.
A wider look at the work.
Want the full portfolio, including drawing sets and reports? Get in touch and we'll send it over.